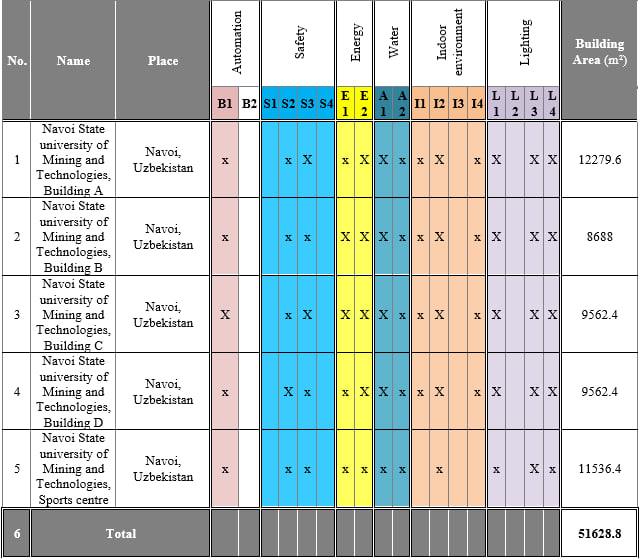
Total Building Area:
51628.8 m2
(51628.8)/(51628.8)×100%=100%
-
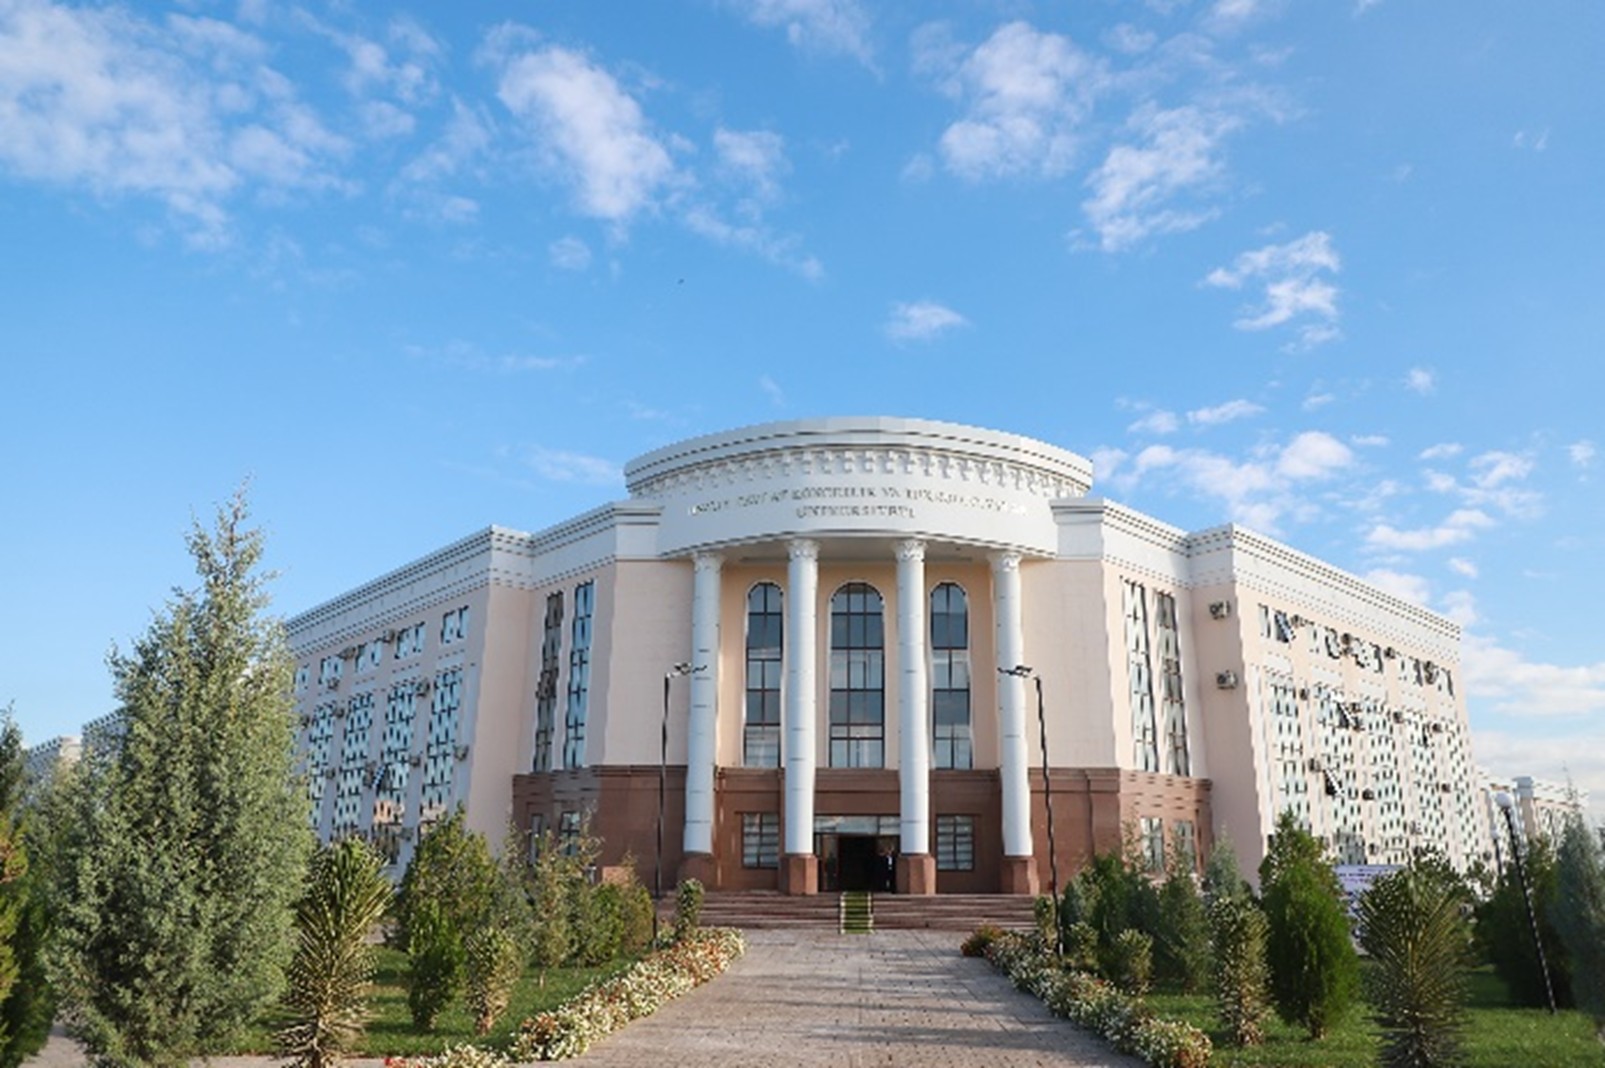
Building A
-
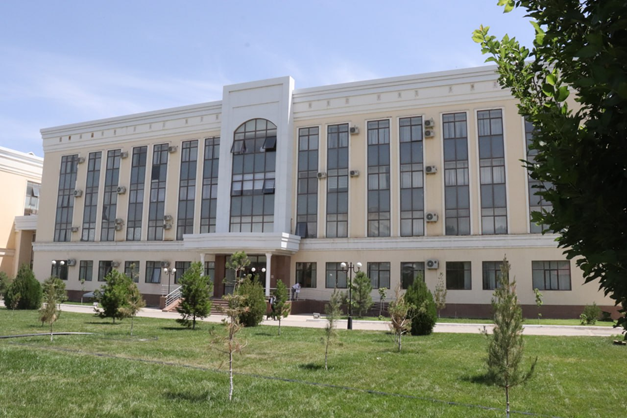
Building B
-
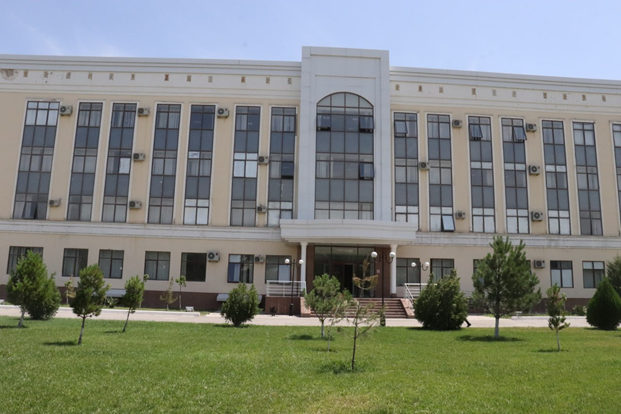
Building C
-
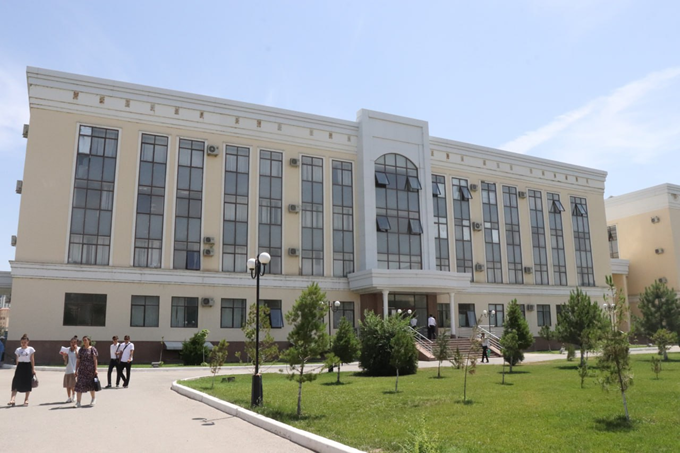
Building D
-
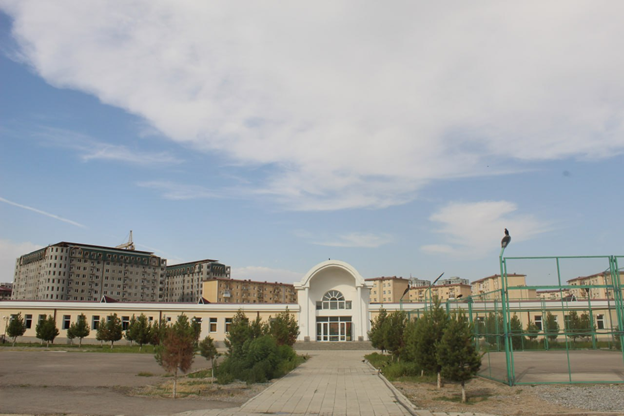
University sport centre
Description:
Navoi State University of Mining and Technologies spans an
impressive 51,628.8 m² and operates as a
fully integrated smart building. The campus is equipped with
a state-of-the-art Building Management System (BMS) that
oversees and automates various functions to ensure optimal
operational efficiency.
We utilize Building Information Modeling (BIM) to streamline
the design, construction, and ongoing management of
university facilities. The Building Automation System (BAS)
controls key mechanical and electrical systems, while the
Facility Management System ensures the proper maintenance
and smooth operation of the entire infrastructure.
Safety and Surveillance
The university prioritizes safety through a comprehensive
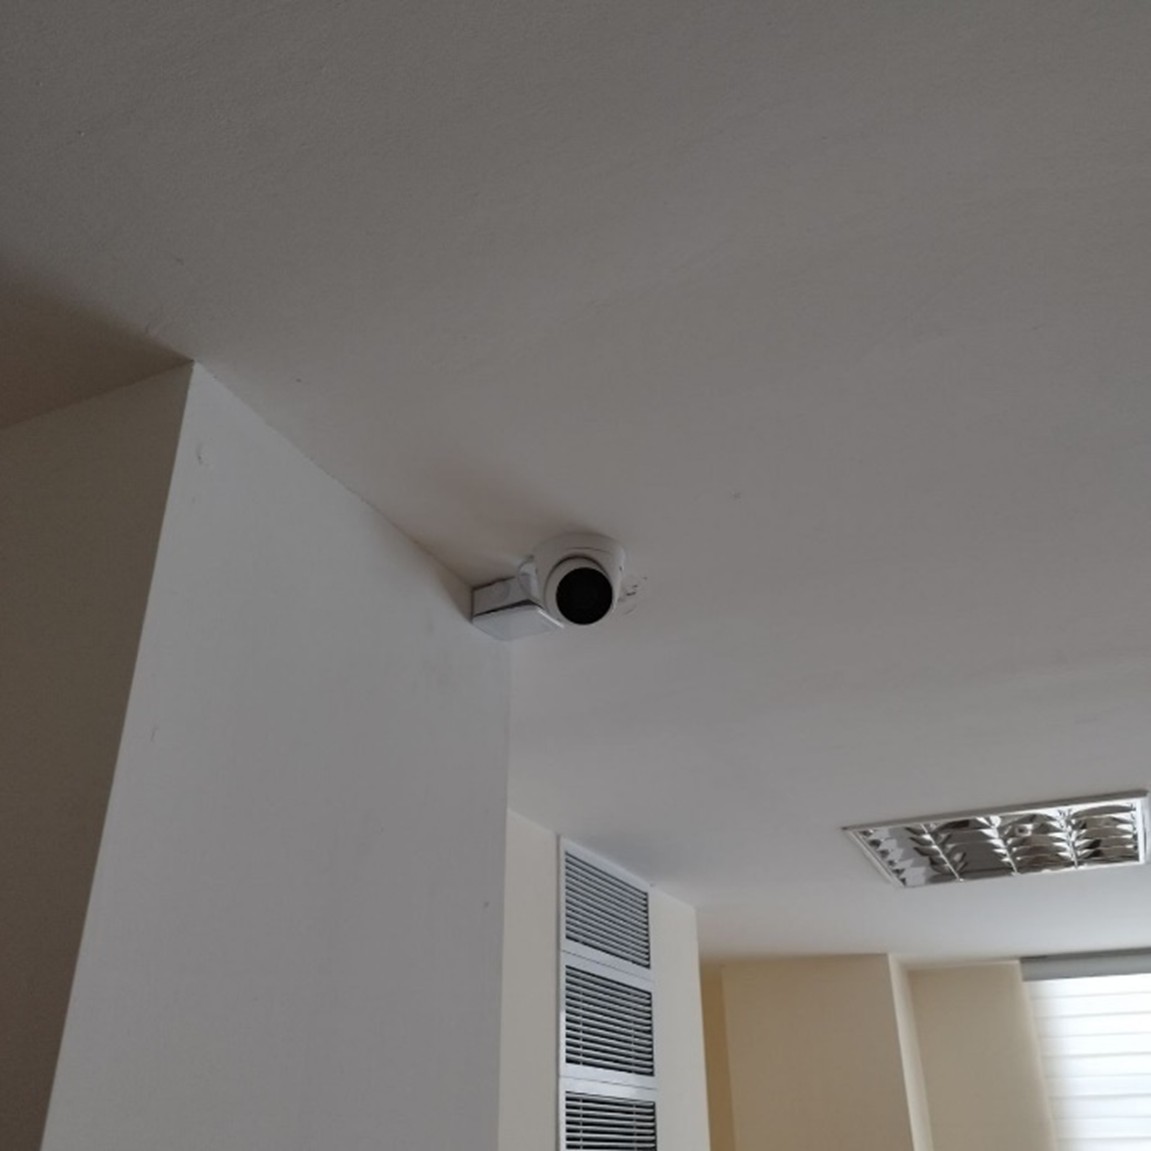
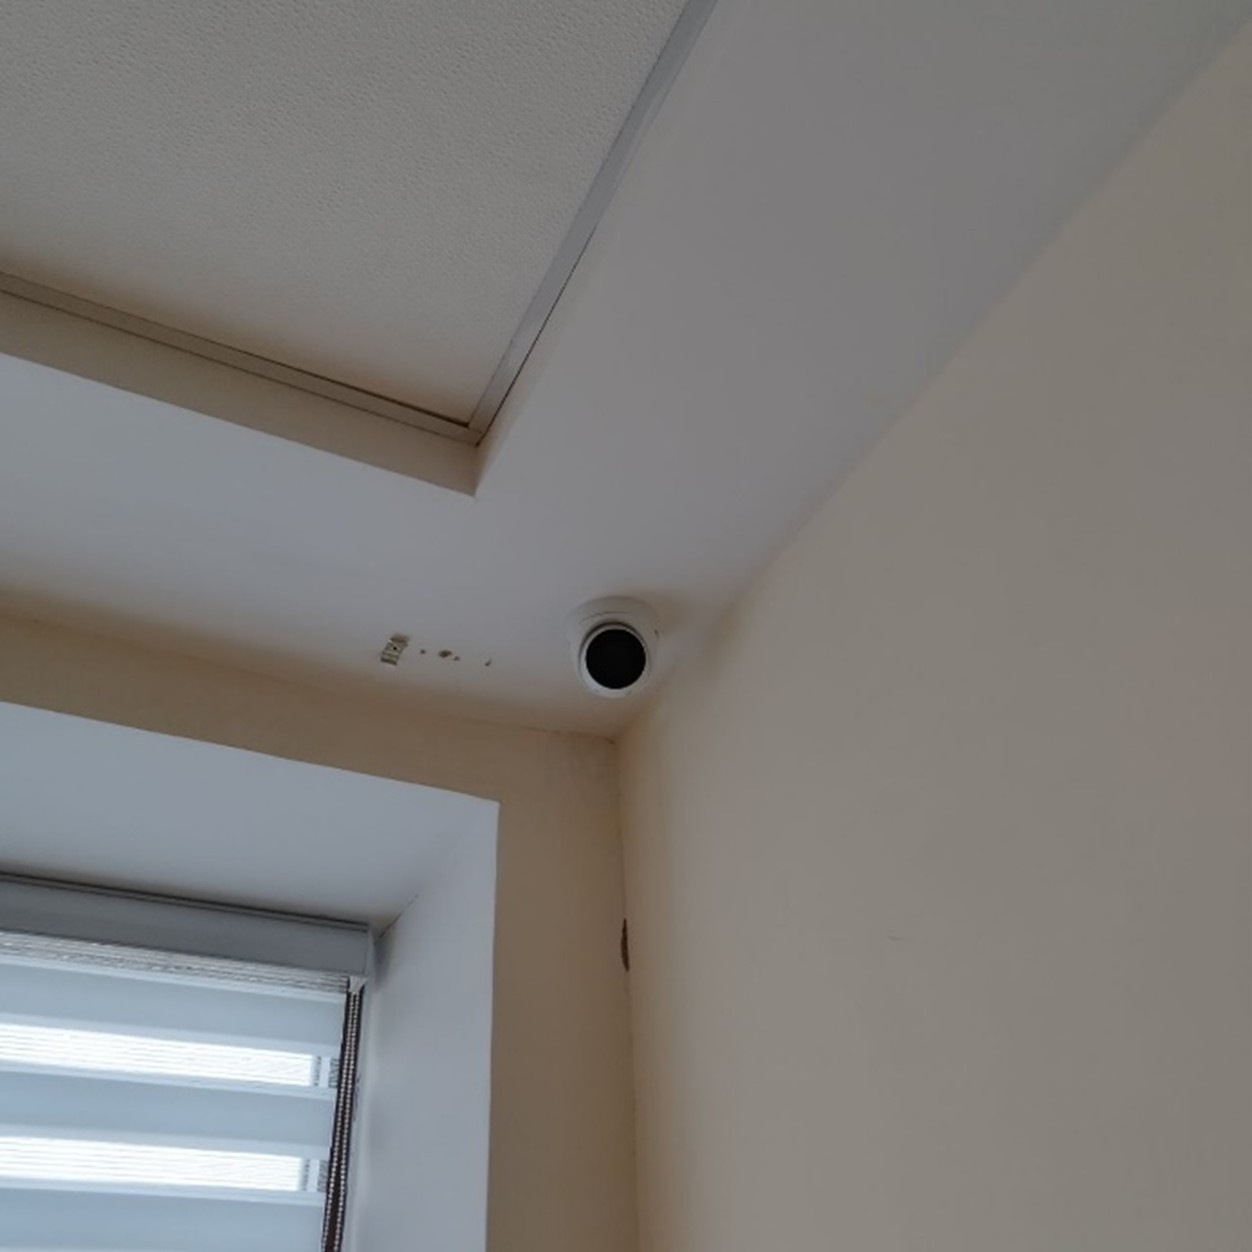
firefighting system and a video surveillance network that
monitors the entire campus. All indoor and outdoor areas are
under continuous video surveillance, contributing to a
secure learning environment.
Energy Management
Our campus features smart electric meters that track energy
consumption in real time and identify areas of excessive
energy use. The Automatic Energy Supply and Production
Management System optimizes energy distribution across all
buildings, promoting efficiency and sustainability.
Water Management
Water usage is carefully monitored through advanced systems.
The university has implemented an innovative rainwater
harvesting system, where a perimeter ditch collects
rainwater from the rooftops. This water is stored in a
secure tank, then recycled and reused for showers and toilet
flushing, significantly reducing water waste.
Indoor Environmental Quality
To maintain a healthy indoor environment, we continuously
monitor air temperature, humidity, and air quality,
including carbon dioxide and greenhouse gas levels. The
university employs ventilation and passive cooling systems
to enhance natural airflow and maintain comfort across all
spaces. Lighting and Daylight Optimization The architectural
design of the campus maximizes natural daylight in
classrooms and other interior spaces, reducing the need for
artificial lighting. When needed, energy-efficient LED
lighting is used, equipped with occupancy and daylight
sensors that automatically adjust brightness levels to
ensure minimal energy use.
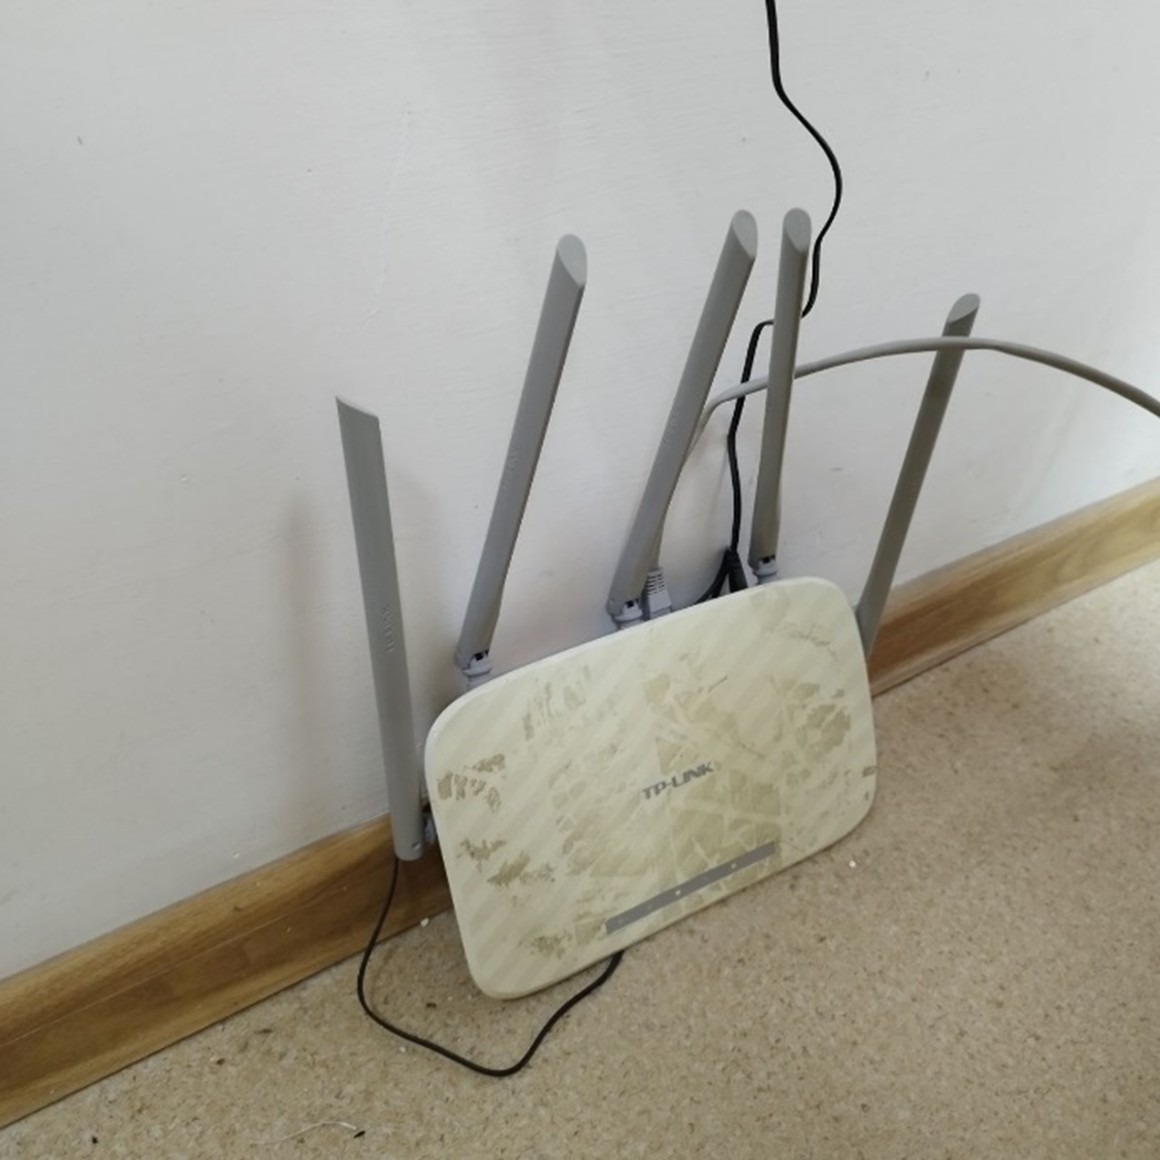
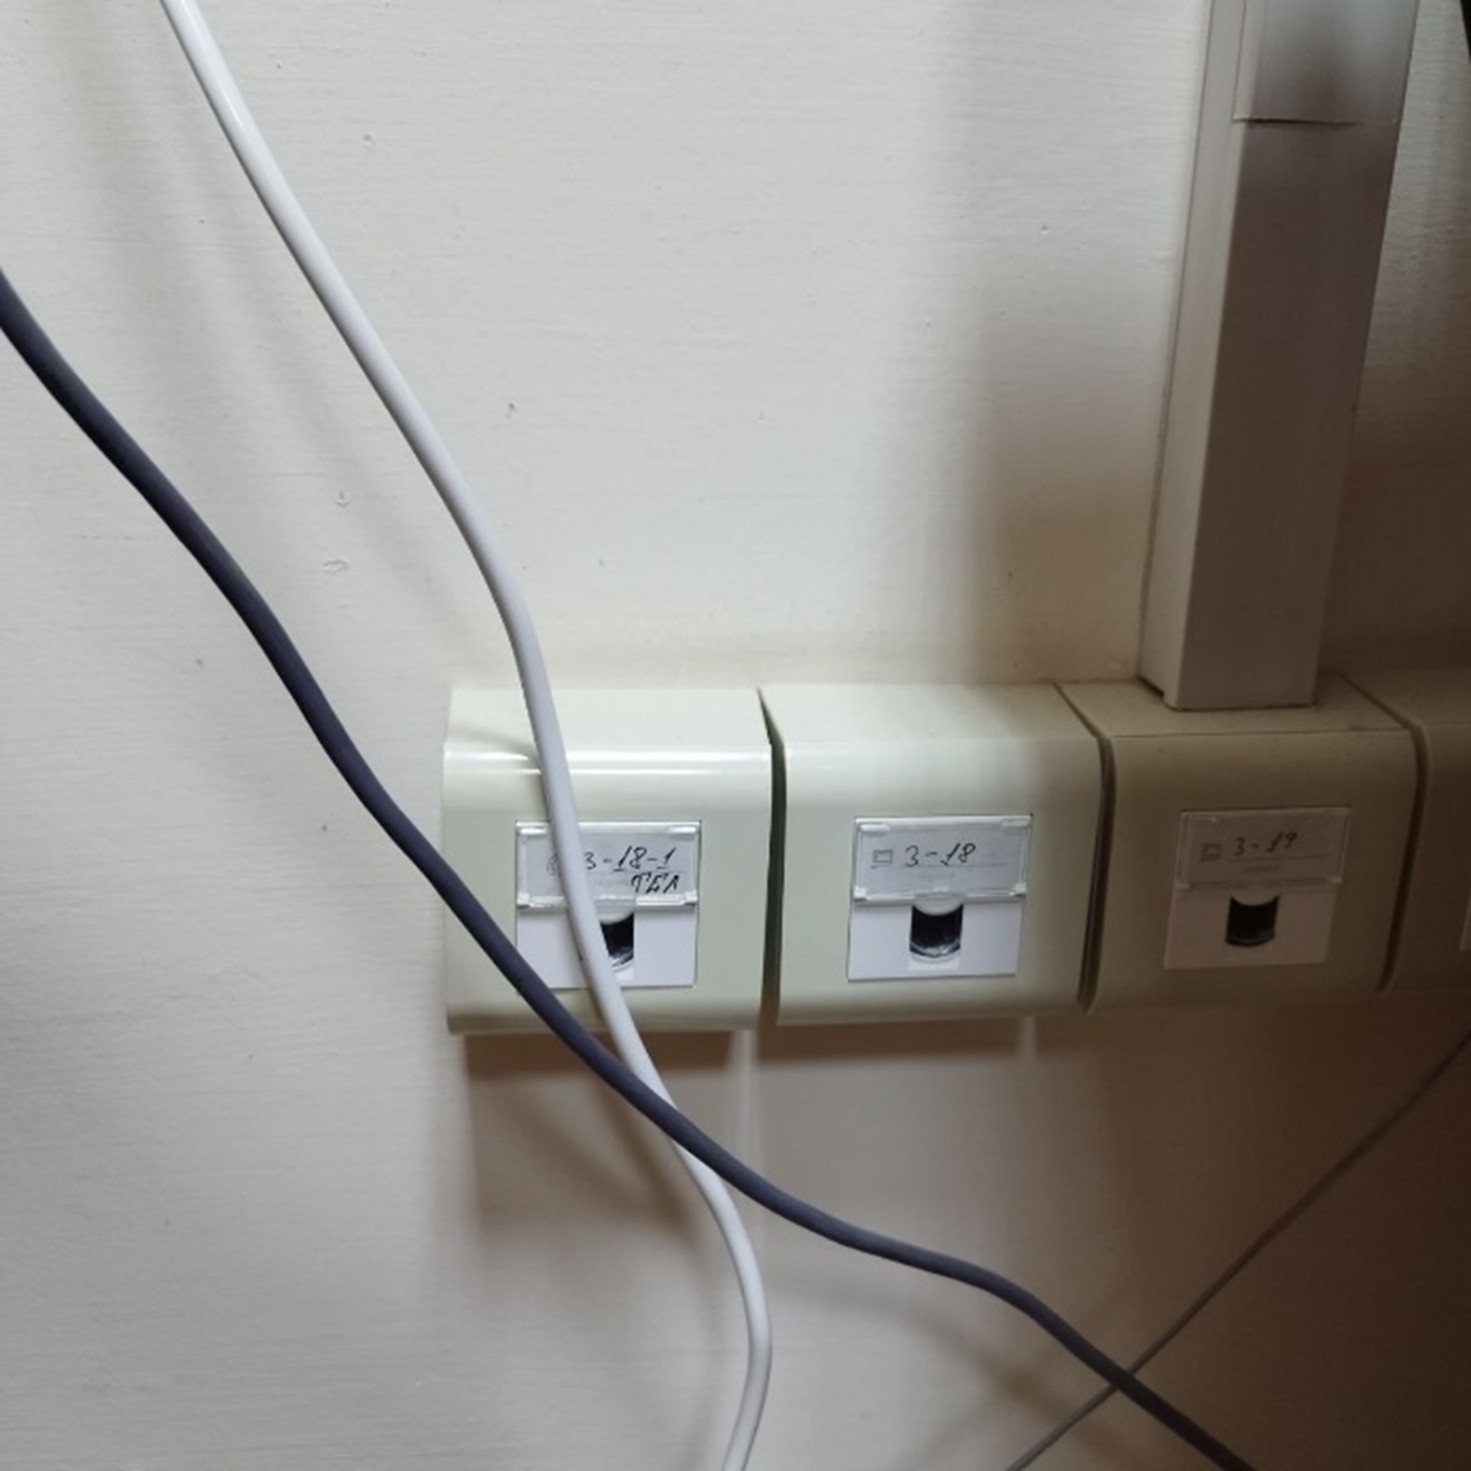
High-Speed Internet and Connectivity All university
buildings are covered by high-speed internet and equipped
with Wi-Fi routers that provide high-density connectivity.
QR codes for quick Wi-Fi access are displayed throughout
campus facilities for convenience.
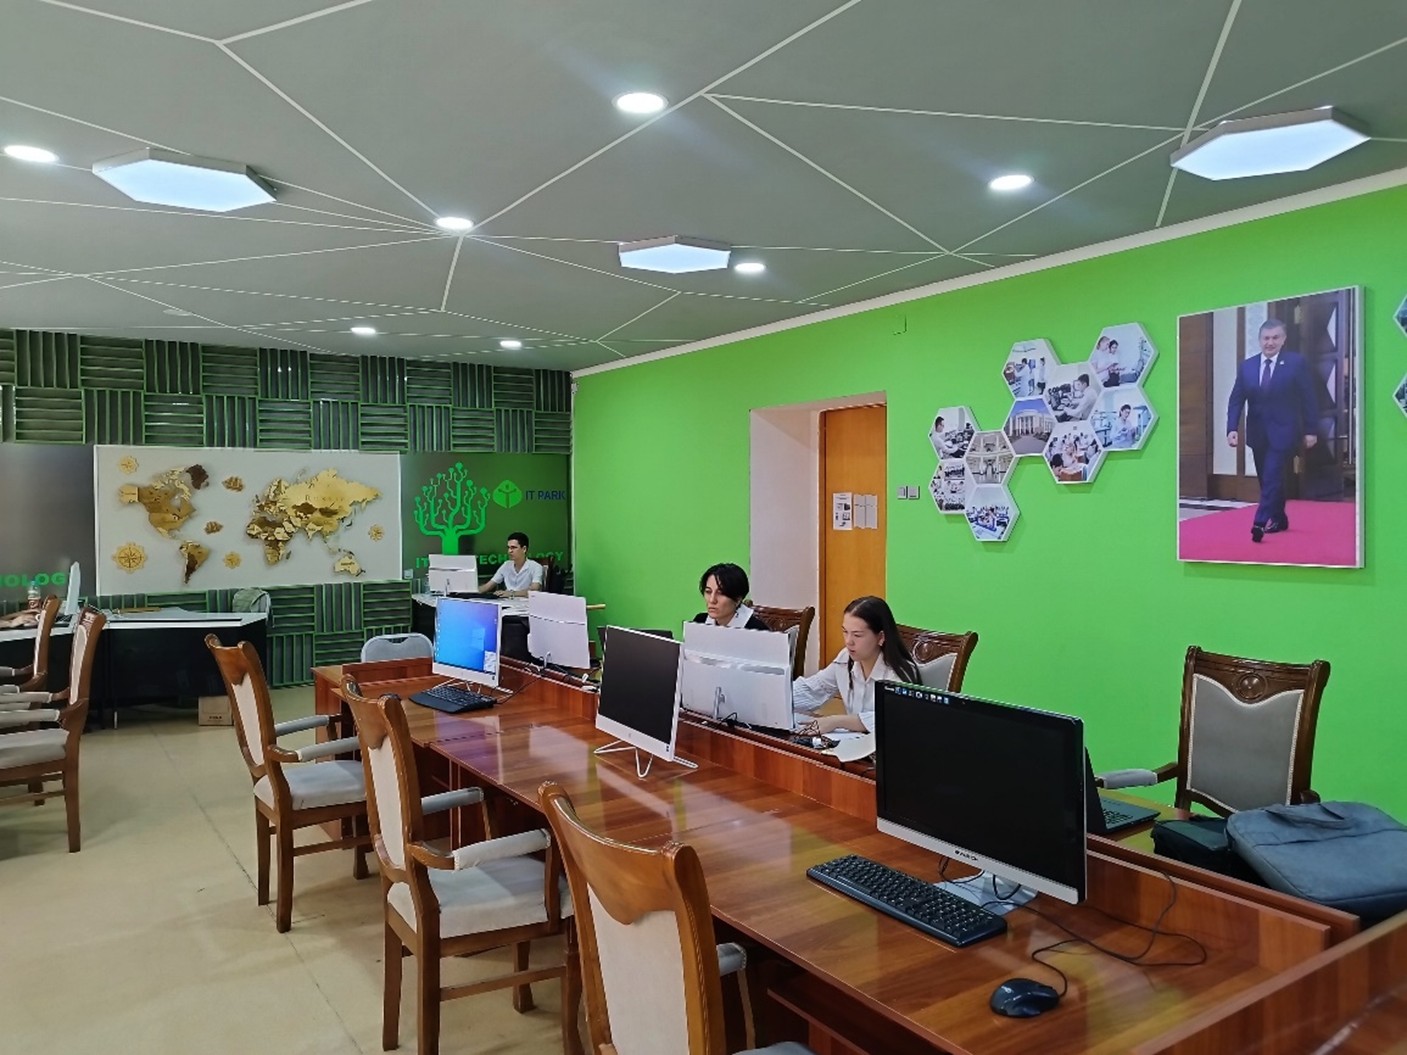
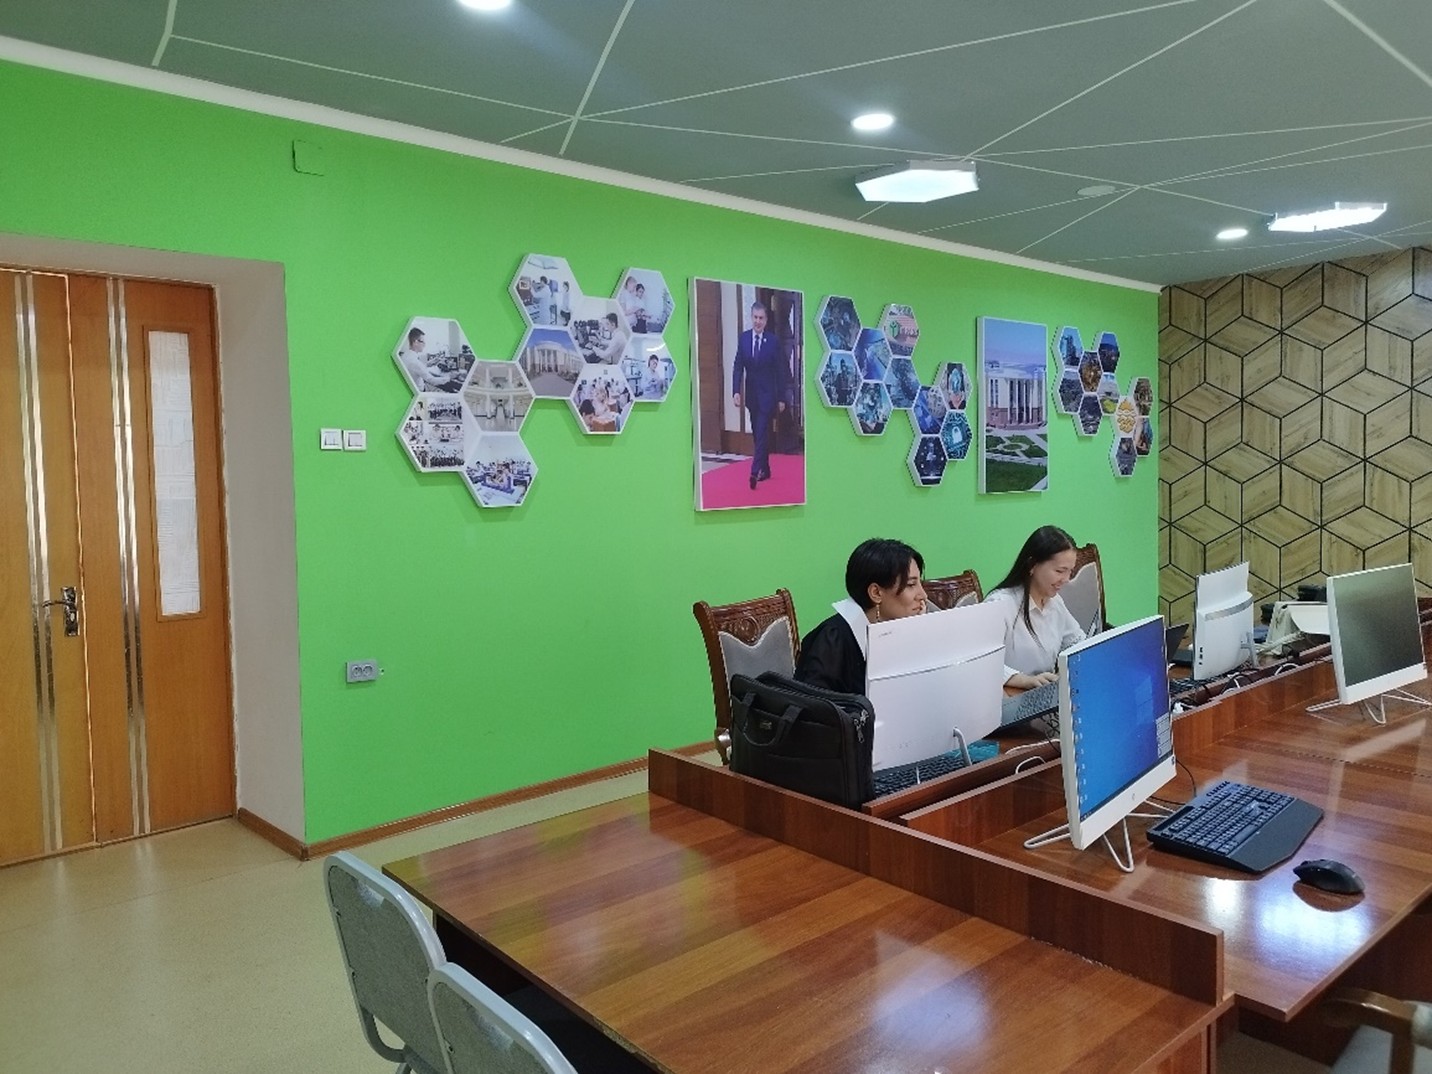
Furthermore, to ensure the effective and sustainable operation of the Sustainability Commission, a dedicated Sustainability Office has been established in the main university building. This office is equipped with modern technologies, including computers, smart screens, and free Wi-Fi. The design of the office is aligned with the principles of sustainability, featuring natural colors and eco-friendly materials, which contribute to a more productive and comfortable working environment. The office provides a free and convenient workspace for university staff, offering all the necessary conditions to carry out their professional activities efficiently. The new office is not only technologically advanced but also enables sustainable work practices from an environmental perspective.